




BEDS2
BATHS2 full
SQUARE FEET1,555
MLS#MDBA2209304
STATUSACTIVE
PROPERTY TYPEResidential - Condominium
SUBDIVISIONGUILFORD
SCHOOLBALTIMORE CITY PUBLIC SCHOOLS
Property Description
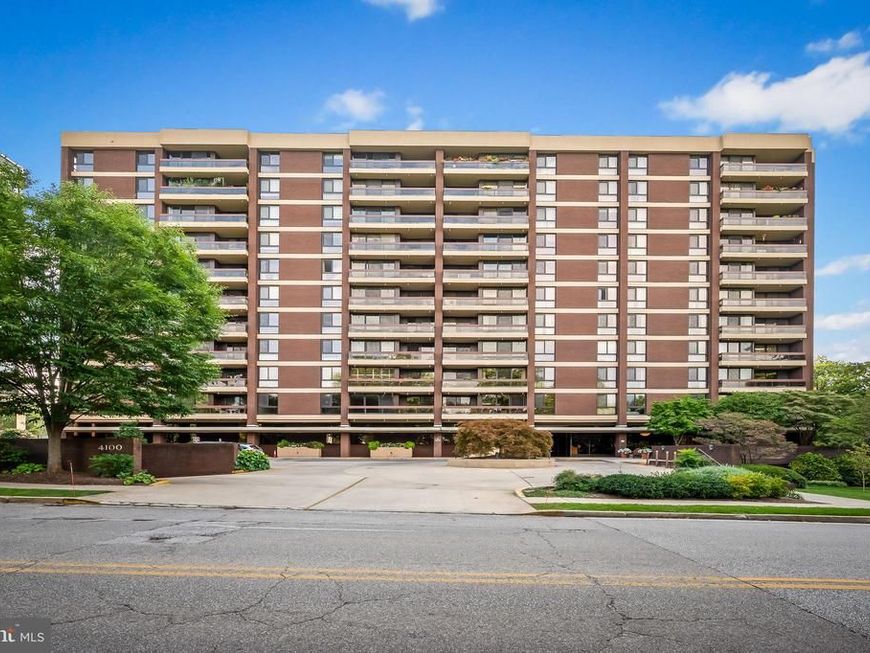
Good just got even better – freshly painted throughout – so bright and fresh. Open floor plan, custom blinds throughout, wet bar, custom built-in, glass countertops, wine refrigerator. Generously size bedrooms with walk-in closet closets. Enchanting balcony for plants and morning coffee Wordl. Full service building with friendly helpful staff. Guest suites available, exercise room, private party room with kitchenette. Pool to spend the rest of summer in. Has everybody forgotten how brutal winner? Garage parking with additional storage. User friendly to Charles Village, Hampden, Baltimore Museum of Art and Sherwood Gardens. Enjoy!
Property Features
Property Type: Residential - Condominium
Cooling: Central A/C
Fuel Type: Natural Gas
Garage: 2
Heating: Forced Air
Stories: 1.0
Taxes: $8,200
Year Built: 1974
Feature Descriptions
Accessibility: Elevator
Additional Structures: Above Grade, Below Grade
Appliances: Built-In Microwave, Dishwasher, Oven/Range - Electric, Refrigerator, Washer/Dryer Stacked, Disposal
Building Name: WINTHOP HOUSE
Community Amenities: Common Grounds, Elevator, Exercise Room, Extra Storage, Guest Suites, Party Room, Pool - Outdoor, Reserved/Assigned Parking
Condo/Coop Fee: $1563.15/Monthly
Exterior: Brick
Interior: Bar, Built-Ins, Floor Plan - Open, Walk-in Closet(s)
Municipality: Baltimore City
Parking Notes: 2 Total Parking Spaces
Pet Restrictions: Size/Weight Restriction, Number Limit
Rooms: Living Room, Dining Room, Primary Bedroom, Bedroom 2,Kitchen, Foyer, Breakfast Room
Sewer: Public Sewer
SQFT Above Finished: 1555
SQFT Total Finished: 1555
Structure Type: Unit/Flat/Apartment
Total Garage/Parking Spaces: 2
Water: Public
Local Schools
School District: BALTIMORE CITY PUBLIC SCHOOLS
Listed By / Shown By
Listed By
Agency Name: Long & Foster Real Estate, Inc
Agency Phone: 4103772270
Shown By
Agent Name: Stefanie Rico
Agent Phone: (610) 507-9585
Agency Title: Berkshire Hathaway HomeServices Homesale Realty

 First American
Estimate Your Payment
Estimated Payment
$ 1,967.12 per month $1,135.04 Principal & Interest $683.33 Property Tax $148.75 Homeowner's Insurance



 Corporate Office - 215 S Centerville Rd. Lancaster, PA 17603
4100 N Charles Street, Unit 914 | MLS# MDBA2209304
This condo located at 4100 N Charles Street, Unit 914, Baltimore, MD 21218 is currently listed for sale with an asking price of $510,000. This property was built in 1974 and has 2 bedrooms and 2 full baths with 1555 sq. ft. N Charles Street, Unit 914 is located in the GUILFORD subdivision within the BALTIMORE CITY PUBLIC SCHOOLS school district. Search GUILFORD real estate on www.buildyourdreamhomewithstefanierico.com today.